Single-Floor High-Rise Condominium Renovation
Description
This condo renovation in Victory Park, Dallas transformed a single-floor residence on Victory Avenue into a calm, fully reimagined high-rise home. Designed by SHM Architects, with lighting design by Light Can Help You and built by Renowned Group, the project reworked every room, refinished the home in rift-and-quartered white-oak floors and smooth-plaster walls, and layered a fully concealed lighting and shade-control system throughout.
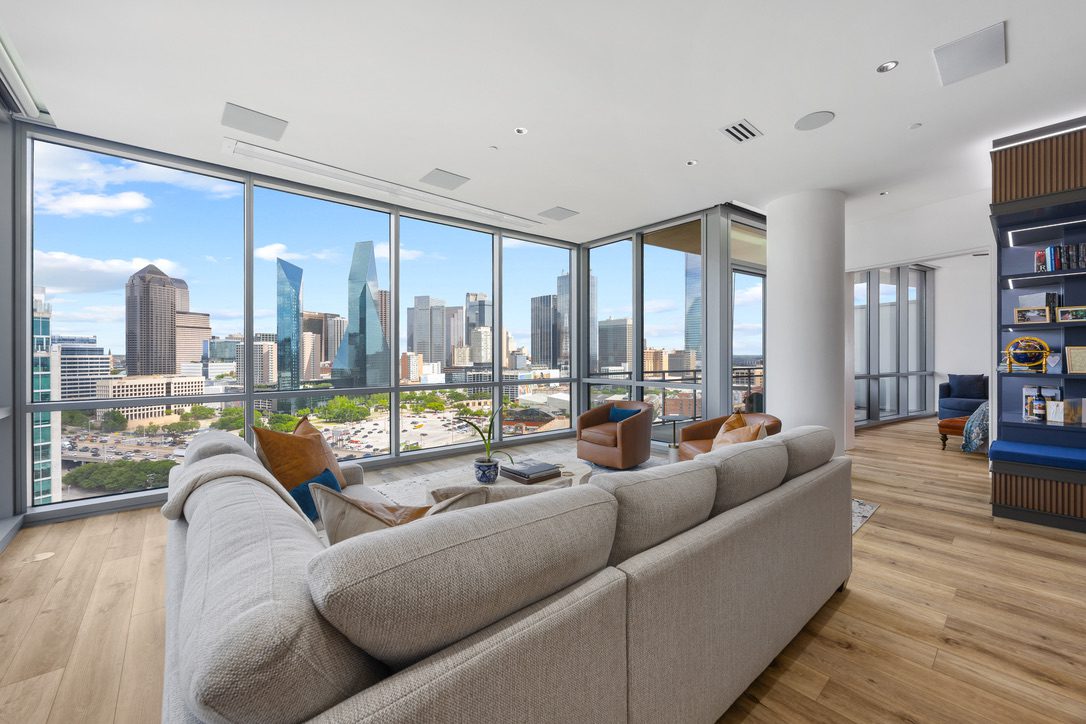
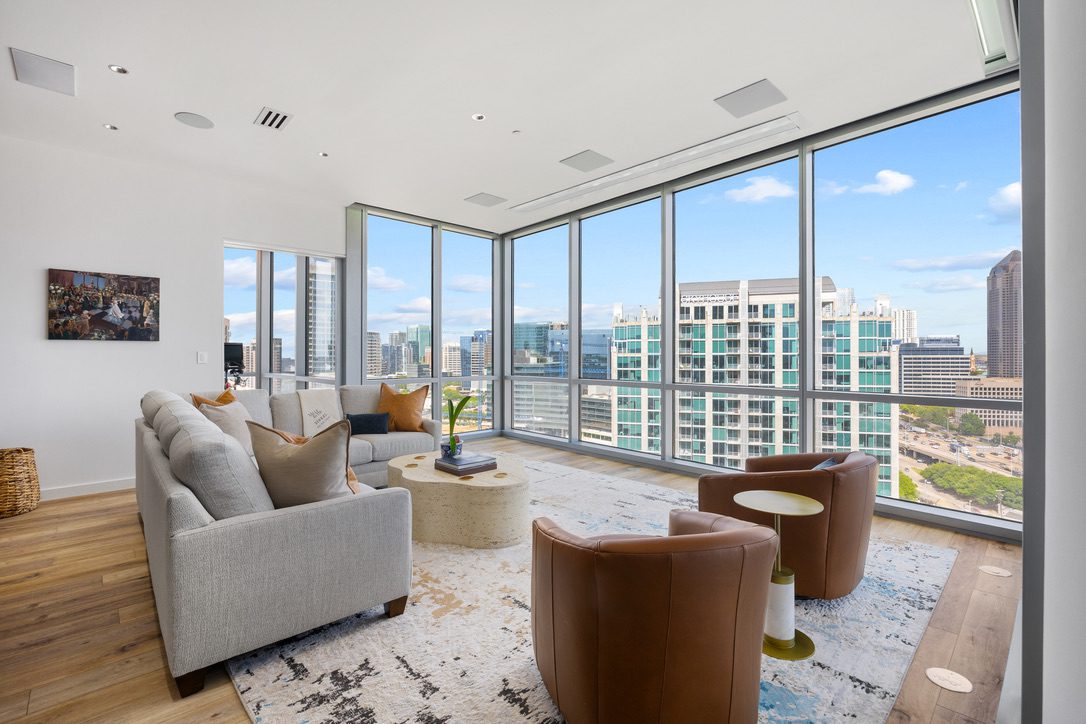
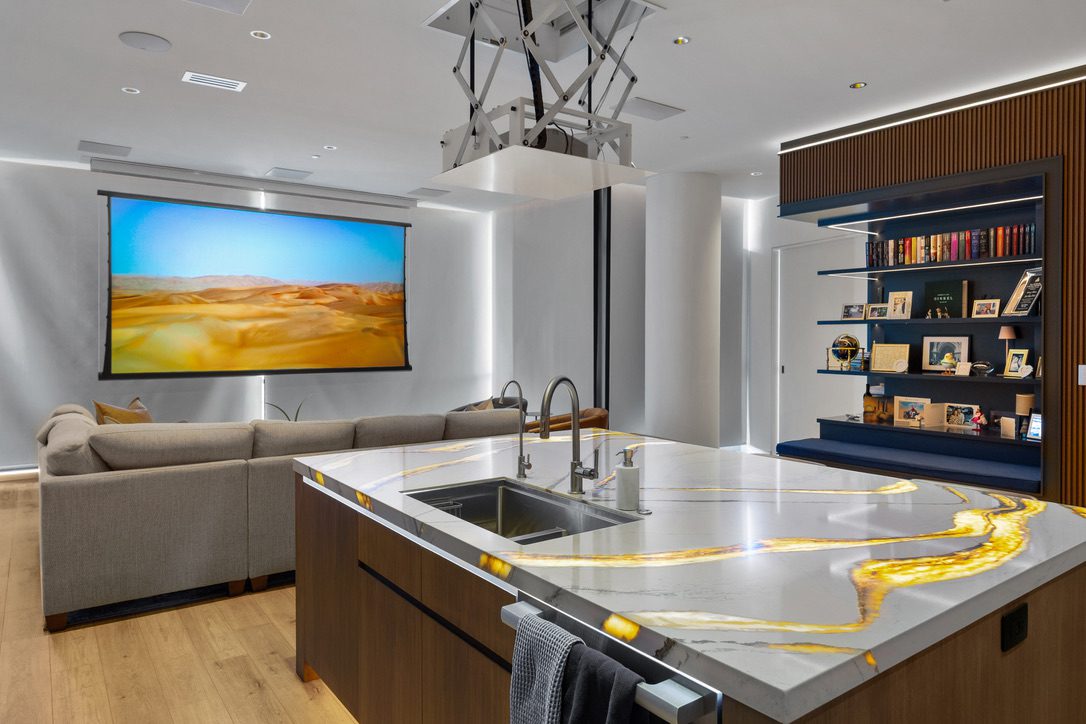
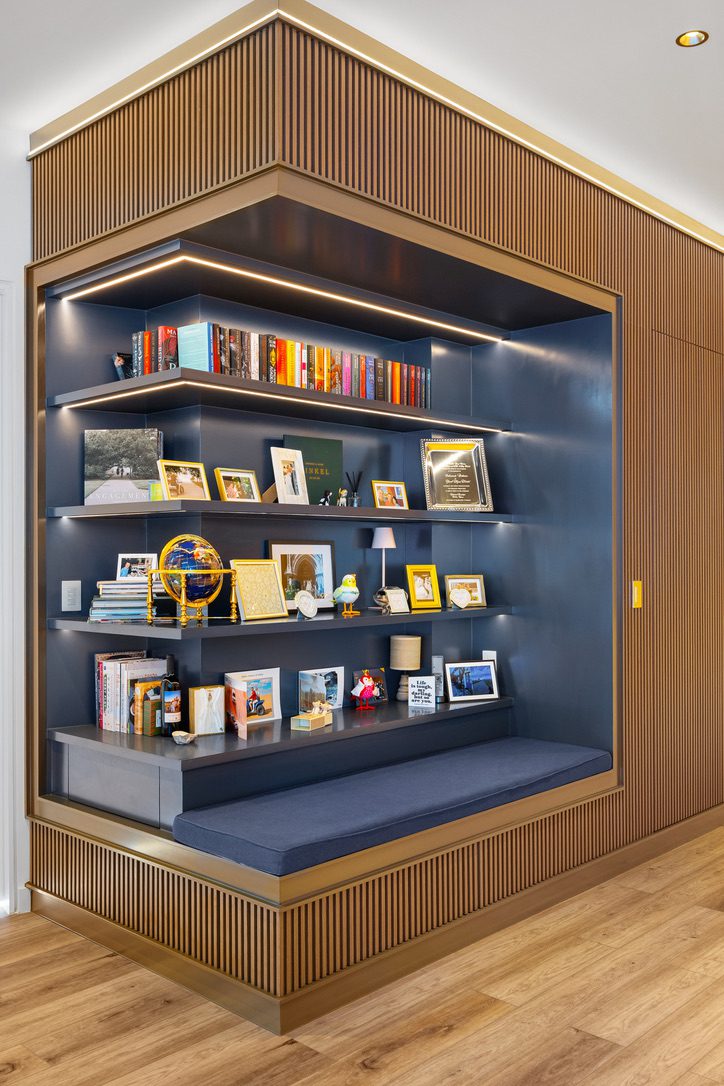
The renovation begins at the front door, where a stained-wood paneled entry opens onto white-oak floors and floor-to-ceiling glass with skyline views. In the living room, custom woodwork is folded into the architecture: a bench with a tucked-in dog bed and storage, book-nook drawers, and lit shelving, all washed by concealed cove lighting.
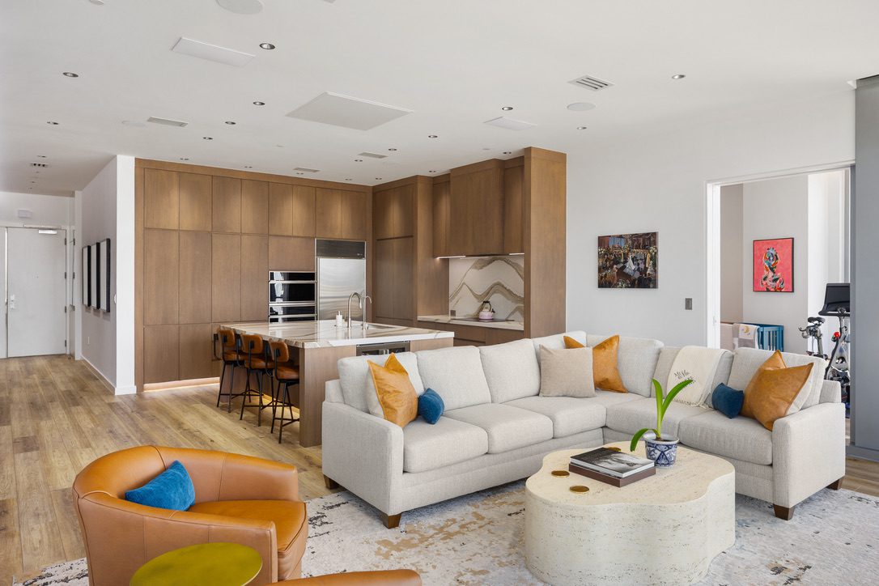
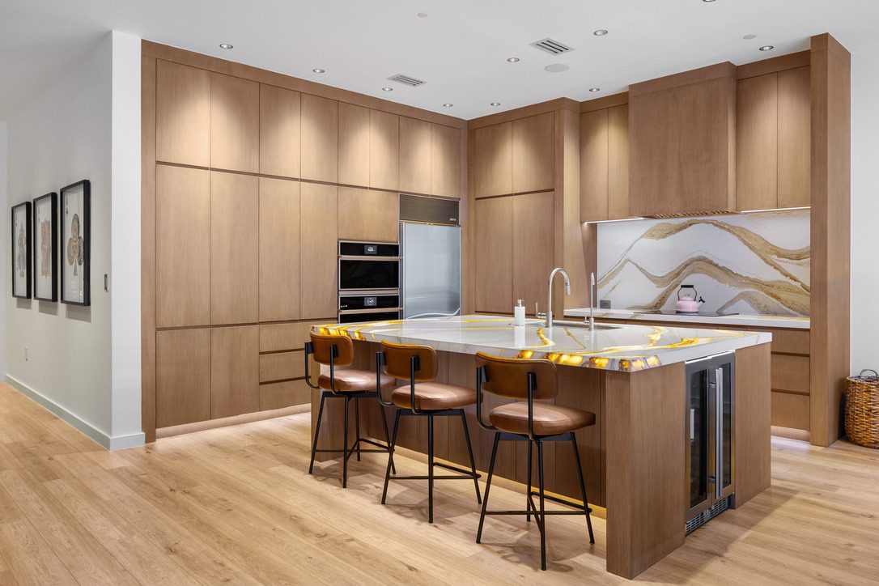
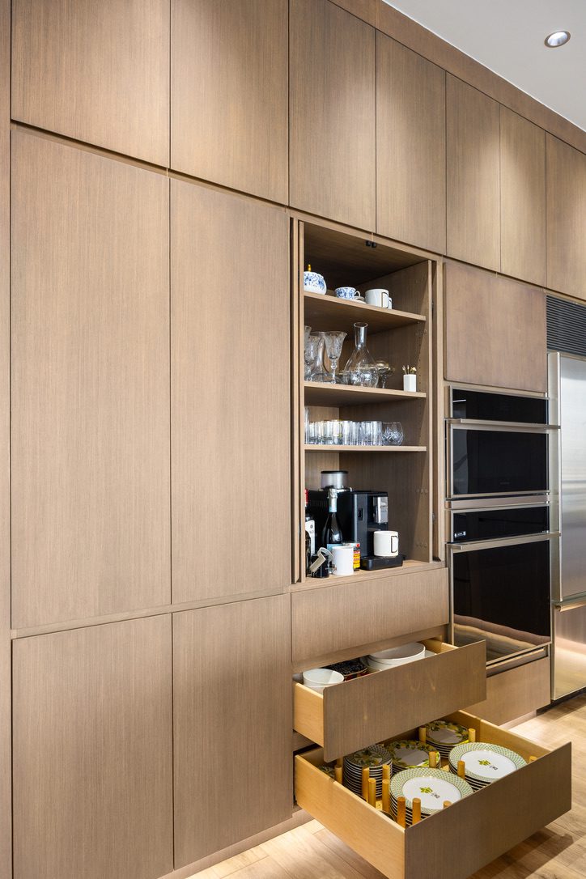
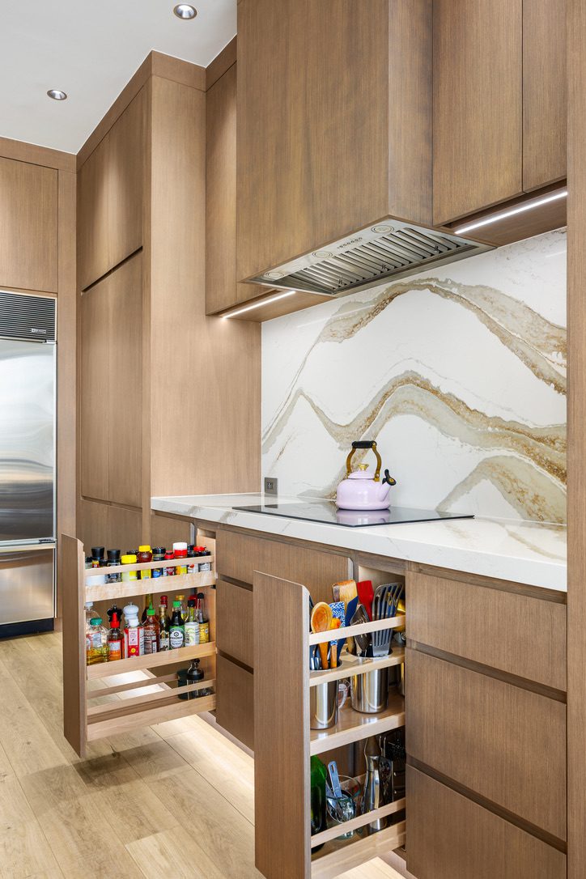
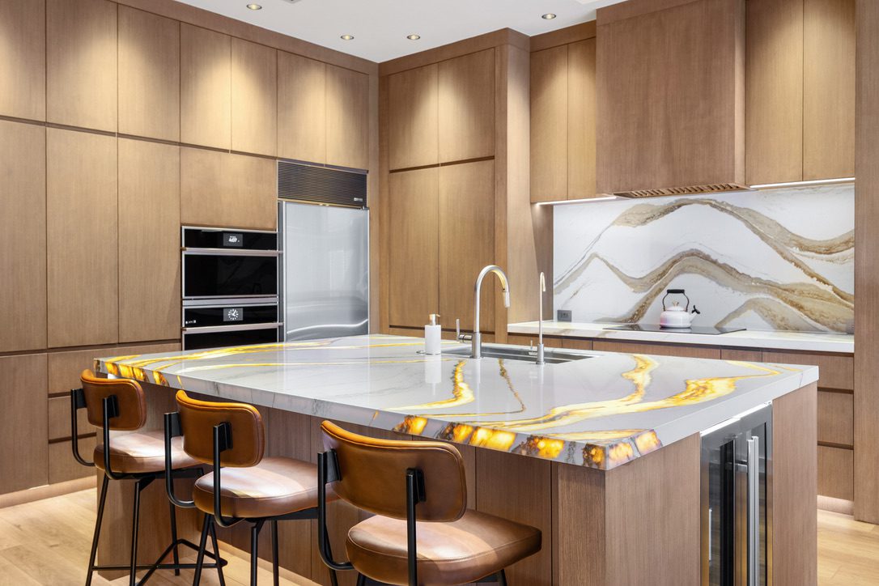
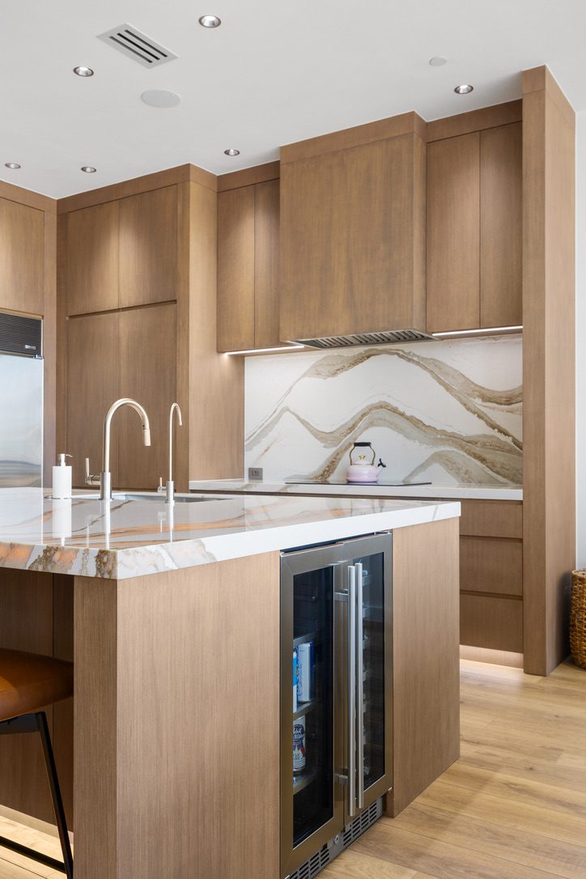
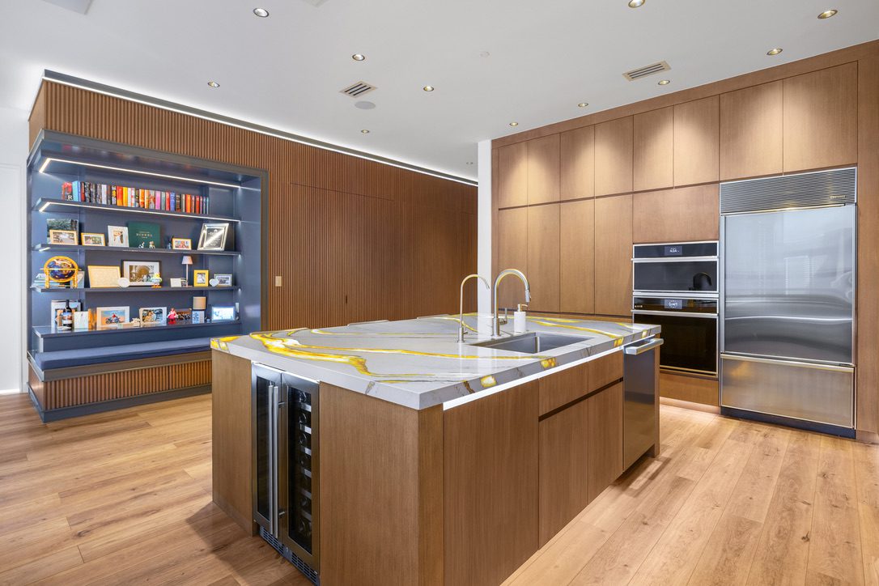
The kitchen pairs white-oak flush cabinetry with Cambria quartz counters and a waterfall island, anchored by a back-lit stone feature. Appliances disappear behind matching fronts — a concealed Monogram oven and microwave, a panel-front Miele dishwasher, and a GE ventilation insert — while Brizo fittings sit over an Elkay sink and the existing Sub-Zero refrigeration was retained.
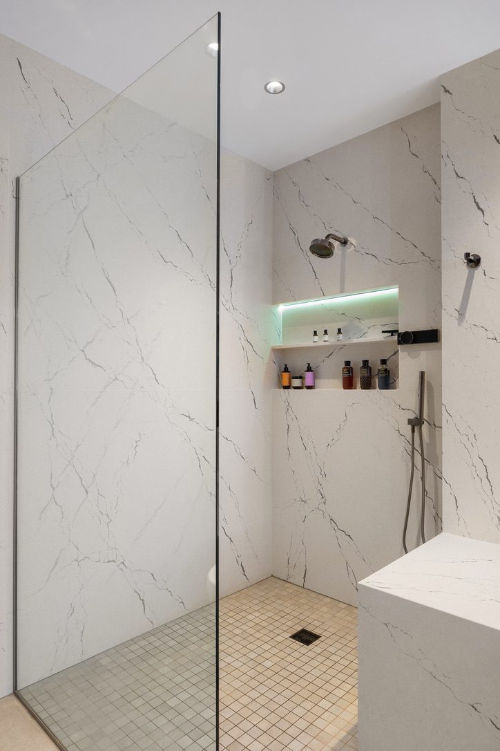
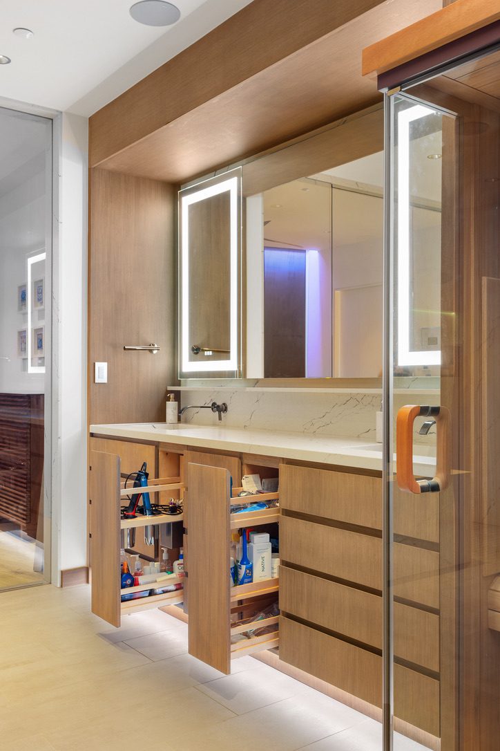
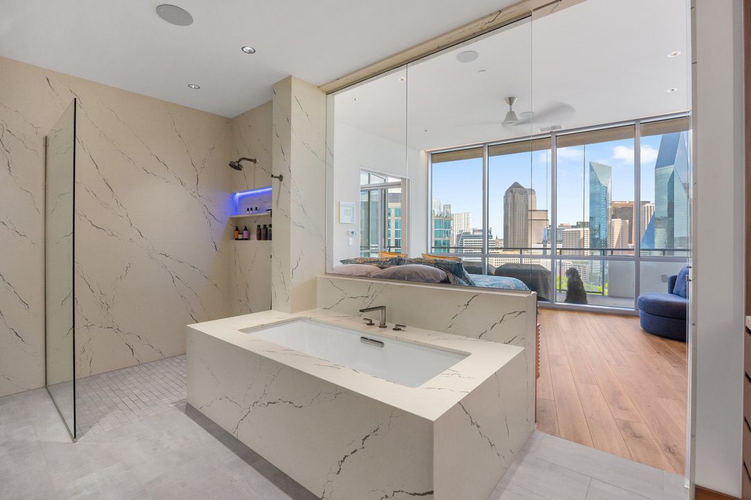
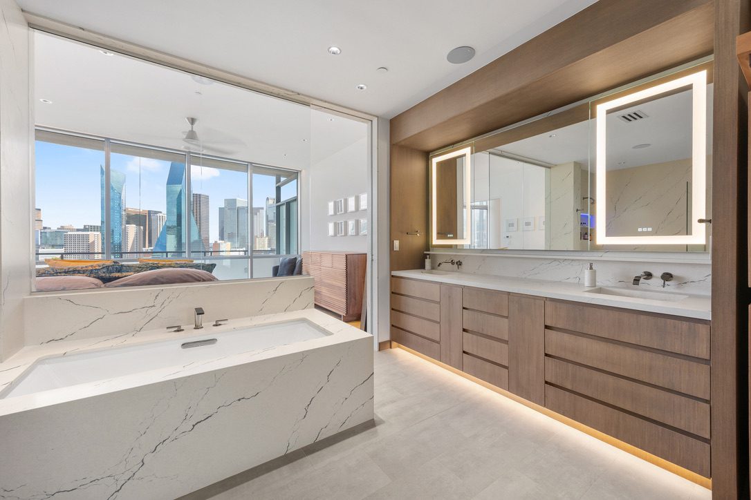
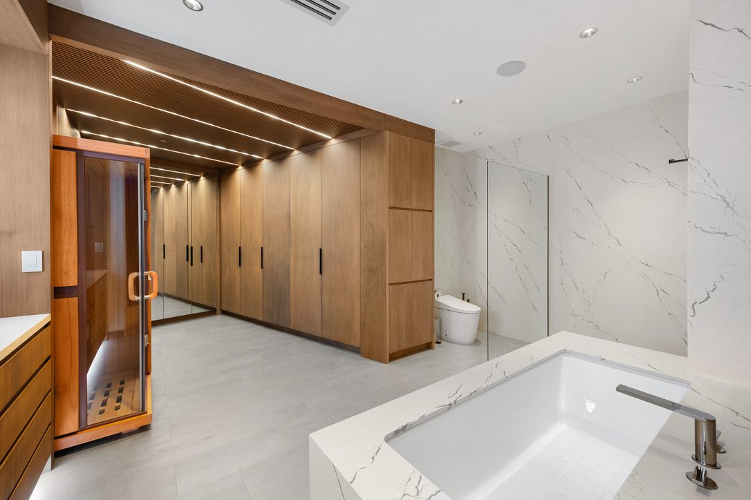
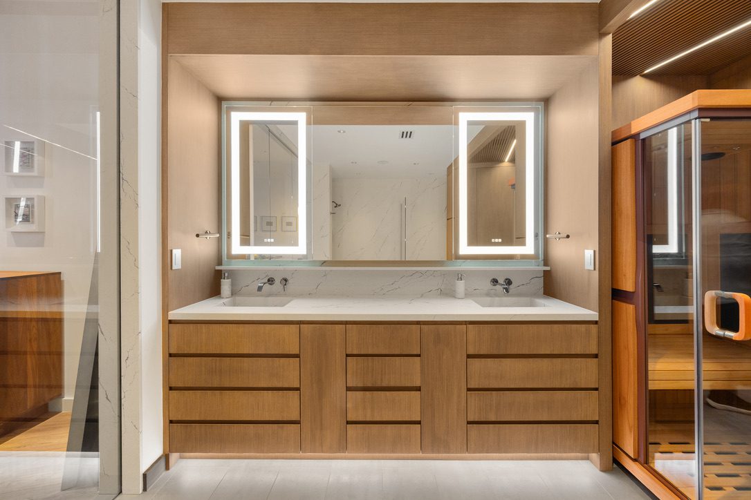
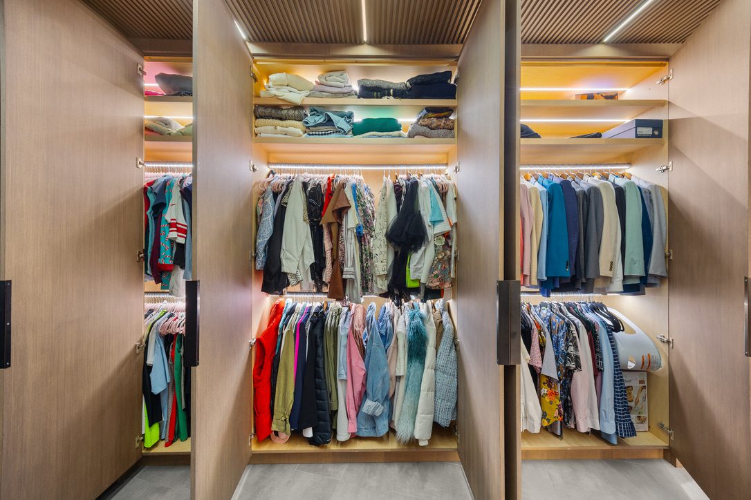
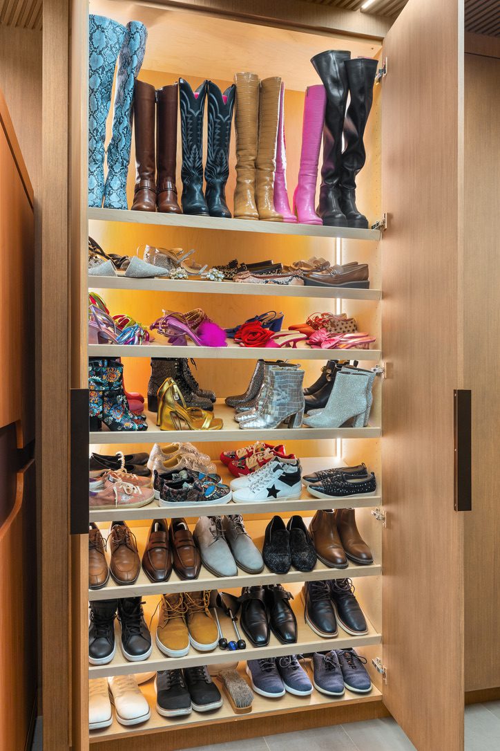
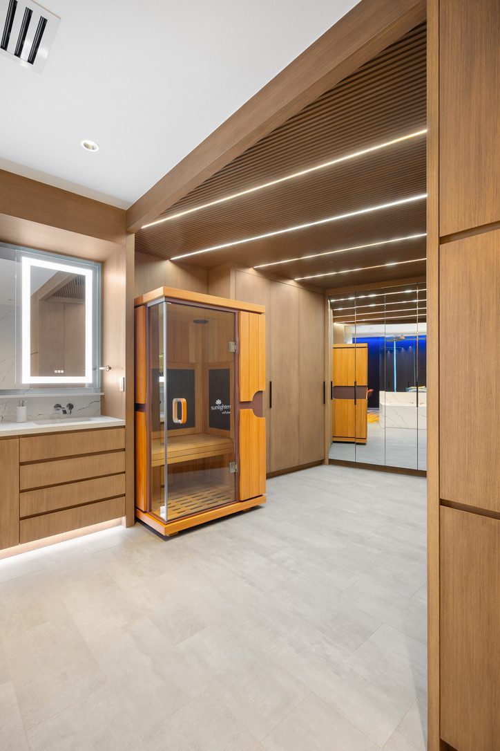
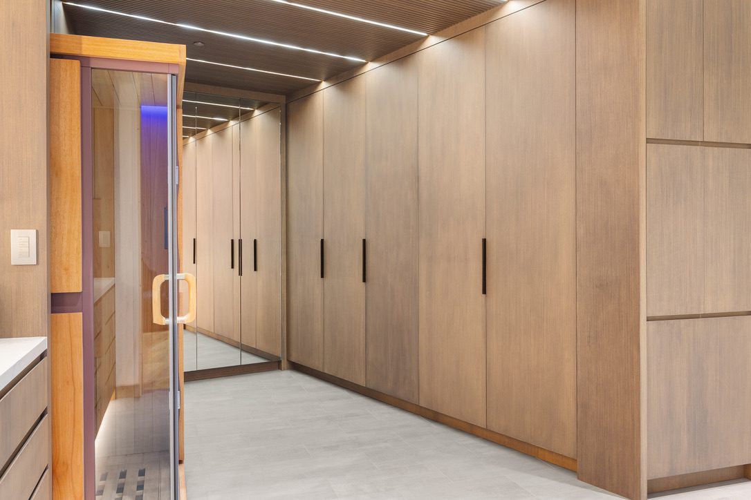
The primary wing is the most personal part of this condo renovation in Victory Park. The bedroom runs on its own air-conditioning and ventilation zone, with reading lights built into a custom headboard wall. Its primary bath is the signature space: a Cambria quartz shower room with a one-inch stone surround, slab walls with hand-polished edges, pale Concrete Collaborative concrete tile, a glass enclosure, and an undermount tub beneath the window. Brushed-titanium Kohler Purist fittings run on a digital thermostatic control, and a TOTO Neorest completes the room. Beyond it, the dressing room is lined in stained-wood cabinetry beneath a custom wood ceiling.
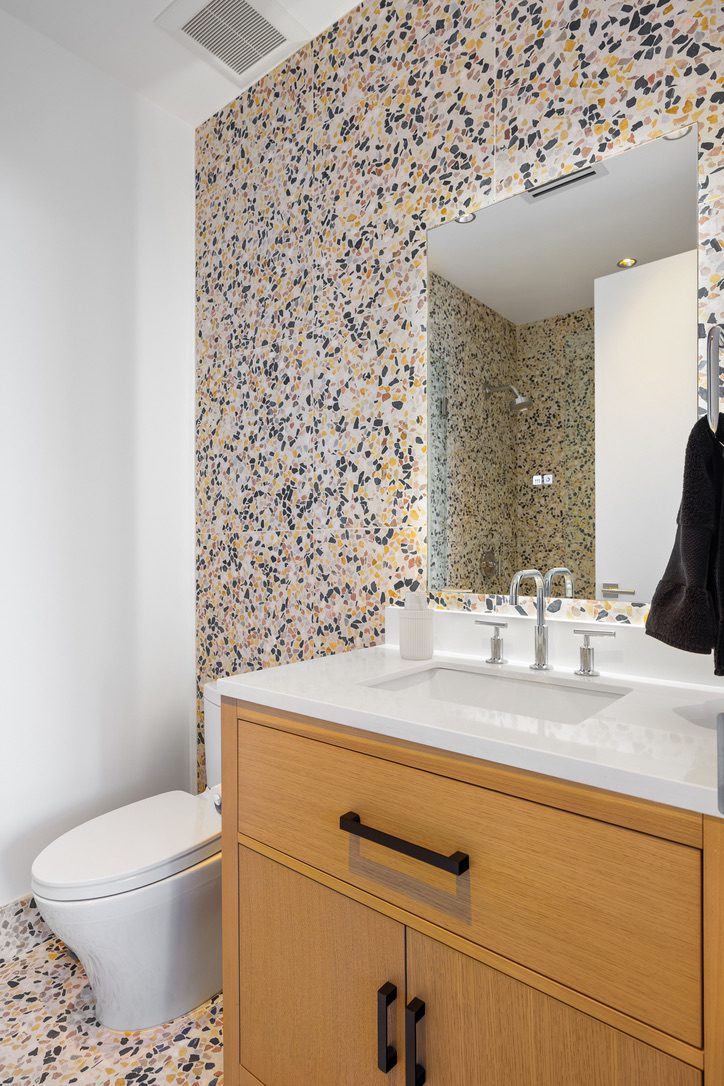
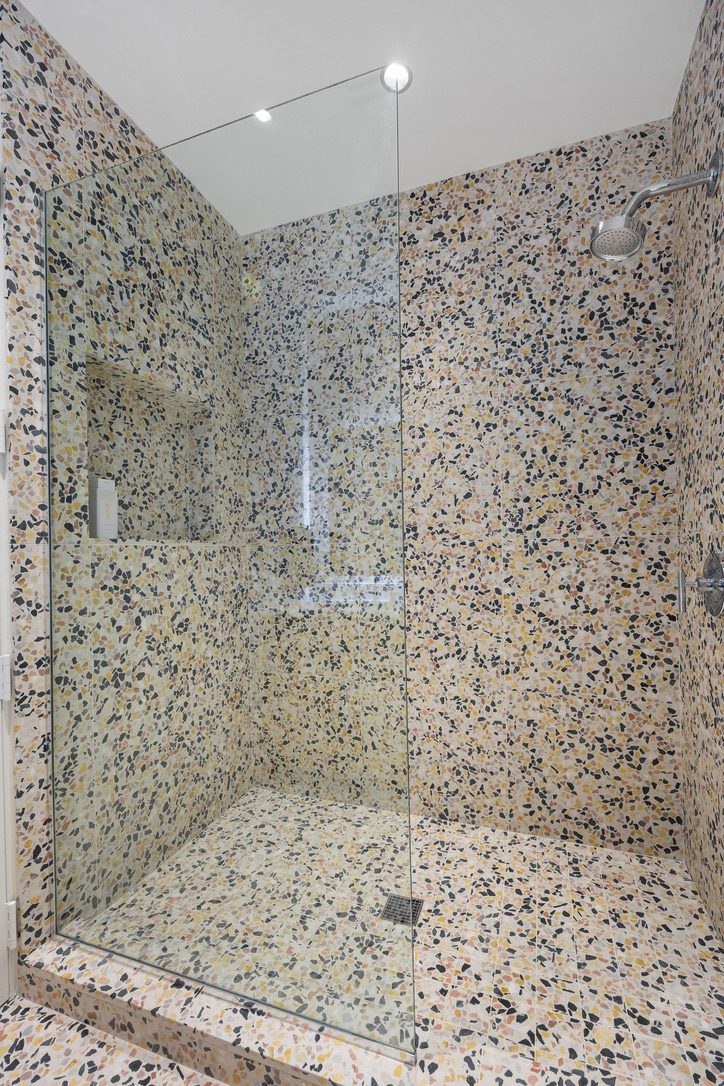
The guest suite includes a custom desk and storage, a fitted custom closet, and a guest bath in polished-chrome Kohler Purist fittings with a glass-enclosed shower. A powder room adds a custom vanity with a Cambria quartz counter and a softly lit mirror.
Behind the finishes, this condo renovation rebuilt the home’s infrastructure. Interior walls were rebuilt with metal framing, the unit was split onto two new air-conditioning and ventilation zones, and the electrical system was fully rewired onto a new lighting and shade-control system with a relocated electrical panel. The high-rise fire-sprinkler system was updated, and smooth-plaster walls and ceilings and white-oak floors carry through every room.
The greatest challenge was logistics. Every material moved through one shared service elevator within a four-hour daily dock window, on a weekday-only schedule set by the building, so stone, glass, and cabinetry deliveries were sized to the elevator and staged just in time. The unit was rewired and re-zoned while the building’s life-safety systems stayed live, and the dressing-room ceiling was custom-built to conceal the building’s existing overhead air-conditioning access without giving up future service. The work was permitted through the City of Dallas and approved by the building’s Master Association. Completed in 2025, this condo renovation in Victory Park, Dallas shows how careful planning and precise execution turn a demanding high-rise project into a seamless, livable home.
Description
This condo renovation in Victory Park, Dallas transformed a single-floor residence on Victory Avenue into a calm, fully reimagined high-rise home. Designed by SHM Architects, with lighting design by Light Can Help You and built by Renowned Group, the project reworked every room, refinished the home in rift-and-quartered white-oak floors and smooth-plaster walls, and layered a fully concealed lighting and shade-control system throughout.
The renovation begins at the front door, where a stained-wood paneled entry opens onto white-oak floors and floor-to-ceiling glass with skyline views. In the living room, custom woodwork is folded into the architecture: a bench with a tucked-in dog bed and storage, book-nook drawers, and lit shelving, all washed by concealed cove lighting.
The kitchen pairs white-oak flush cabinetry with Cambria quartz counters and a waterfall island, anchored by a back-lit stone feature. Appliances disappear behind matching fronts — a concealed Monogram oven and microwave, a panel-front Miele dishwasher, and a GE ventilation insert — while Brizo fittings sit over an Elkay sink and the existing Sub-Zero refrigeration was retained.
The primary wing is the most personal part of this condo renovation in Victory Park. The bedroom runs on its own air-conditioning and ventilation zone, with reading lights built into a custom headboard wall. Its primary bath is the signature space: a Cambria quartz shower room with a one-inch stone surround, slab walls with hand-polished edges, pale Concrete Collaborative concrete tile, a glass enclosure, and an undermount tub beneath the window. Brushed-titanium Kohler Purist fittings run on a digital thermostatic control, and a TOTO Neorest completes the room. Beyond it, the dressing room is lined in stained-wood cabinetry beneath a custom wood ceiling.
The guest suite includes a custom desk and storage, a fitted custom closet, and a guest bath in polished-chrome Kohler Purist fittings with a glass-enclosed shower. A powder room adds a custom vanity with a Cambria quartz counter and a softly lit mirror.
Behind the finishes, this condo renovation rebuilt the home’s infrastructure. Interior walls were rebuilt with metal framing, the unit was split onto two new air-conditioning and ventilation zones, and the electrical system was fully rewired onto a new lighting and shade-control system with a relocated electrical panel. The high-rise fire-sprinkler system was updated, and smooth-plaster walls and ceilings and white-oak floors carry through every room.
The greatest challenge was logistics. Every material moved through one shared service elevator within a four-hour daily dock window, on a weekday-only schedule set by the building, so stone, glass, and cabinetry deliveries were sized to the elevator and staged just in time. The unit was rewired and re-zoned while the building’s life-safety systems stayed live, and the dressing-room ceiling was custom-built to conceal the building’s existing overhead air-conditioning access without giving up future service. The work was permitted through the City of Dallas and approved by the building’s Master Association. Completed in 2025, this condo renovation in Victory Park, Dallas shows how careful planning and precise execution turn a demanding high-rise project into a seamless, livable home.